Anthony Webster

BEDS4
BATHS2 full 1 partial
SQUARE FEET2,731
MLS#4059826
STATUS
PROPERTY TYPEResidential - Single Family
Property Description
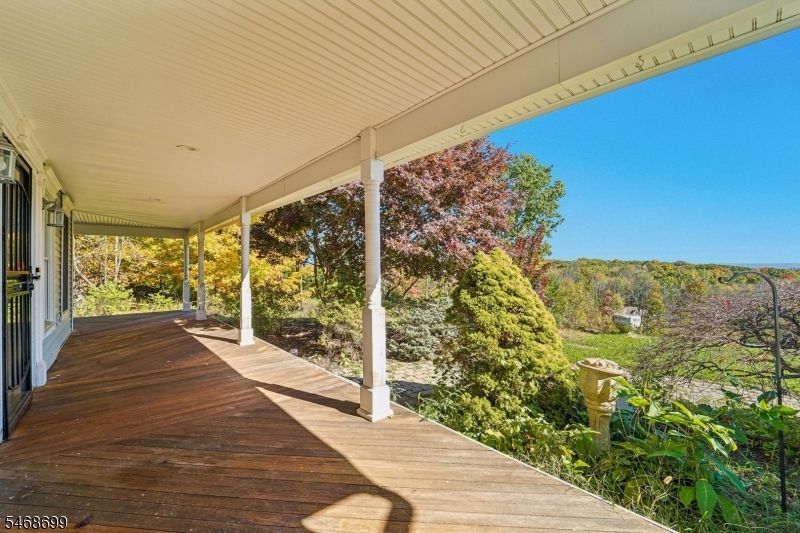
Welcome to 10 Dales Crossing! Center hall colonial featuring wrap around porch, paver patio, 2 car attached garage, winding driveway. Faces east with extraordinary views. Bring your personal touches to polish-up this gem. First floor features office with French doors, powder room, formal living and dining rooms, large eat-in-kitchen open to the family room, and first floor laundry/mud room. Family room has oversized sliders leading to the large 3 season room with access to the backyard and patio. Finished basement, with Bilco style walkout/utility access. Second floor features 4 total bedrooms.. full main bath, and the primary with walk-in closets, dressing room, and 5 piece en-suite. Central AC is few years old, furnace replaced within 7 years, roof is within 10 years.
Property Features
Property Type: Residential - Single Family
Basement: Yes
Basement: Bilco-Style Door, Finished, Full, Walkout
Cooling: 1 Unit, Central Air
Fuel Type: Oil Tank Above Ground - Inside
Garage: 2
Heating: 1 Unit, Baseboard - Hotwater
Home Style: Colonial
Lot Size: 3.94 Acres
Roof Type: Asphalt Shingle
Taxes: $12,743
Year Built: 1995
Amenities
Walk-In Closet
Open Porch(es)
Patio
Storage Shed
Feature Descriptions
Appliances: Dishwasher
Bath: Stall Shower
Days on Site: 17
Driveway: 1 Car Width, 2 Car Width, Blacktop, Driveway-Exclusive
Exterior: Vinyl Siding
Fireplace: Family Room, Wood Burning
Flooring: Carpeting, Laminate, Tile, Vinyl-Linoleum, Wood
Handicap: No
Lot: Irregular Lot, Mountain View
Lot Dimensions: 3.94 acre(s)
Outbuilding(s): Yes
Parking Notes: Attached Garage
Sewer: Septic
Water: Well
Room Sizes
Primary: 19x14
Bedroom 2: 14x12
Bedroom 3: 12x12
Bedroom 4: 11x12
Dining Room: 13x12
Family Room: 24x13
Kitchen: 15x13
Living Room: 17x12
Florida/3Season: 19x16
Laundry Room: 7x5
Office: 12x9
SittngRm: 15x12
Listed By / Shown By
Listed By
Agency Name: HOWARD HANNA RAND REALTY
Agency Contact: 973-694-6500
Shown By
Agent Name: Anthony Webster
Agent Phone: (267) 237-3748
Agency Title: RealtyMark

Estimate Your Payment
Estimated Payment
$ 2,509.33 per month $1,279.70 Principal & Interest $1,061.92 Property Tax $167.71 Homeowner's InsuranceChange Payment Information
Privacy Policy / DMCA Notice / ADA Accessibility


This site is hosted, designed and copyright
© 1994 - 2026 by
Delta Media Group, Inc. -- Patent Pending --
Agent License Information: RB068490
10 Dales Xing | MLS# 4059826
This single family home located at 10 Dales Xing, Wantage, NJ 07461 is currently listed for sale with an asking price of $575,000. This property was built in 1995 and has 4 bedrooms and 2 full and 1 partial baths with 2731 sq. ft. Search Wantage real estate on awebster.realtymark.net today.