Anthony Webster

BEDS1
BATHS1 full
MLS#4062715
STATUS
PROPERTY TYPEResidential - Single Family
Property Description
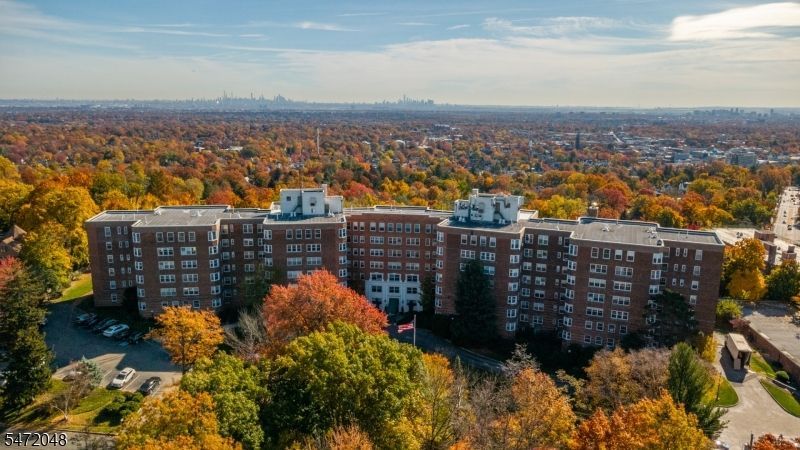
CITY VIEW, IN UNIT LAUNDRY, NEW KITCHEN! Rarely do you find a Rockcliffe unit featuring these 3 coveted features. Apartment 5J is the perfect entry point into Montclair or an ideal downsizing opportunity. The Rockcliffe, set in a tranquil, park-like environment atop First Mountain, features timeless pre-war craftsmanship including high ceilings, classic picture moldings, and gleaming parquet floors. This apartment pairs historic charm with modern convenience. Enjoy breathtaking, year-round Manhattan skyline views and vibrant sunset vistas from both the living room and bedroom. A thoughtful 2024 kitchen renovation brings high-end finishes, featuring quartz countertops, custom cabinetry, SS appliances and a rare in-unit LG washer/dryer. 3 Midea AC units included in sale. Residents enjoy full-service amenities: a 24-hour staffed front desk, live-in super, and affordable parking options (outdoor $35/mo; indoor garage $60/mo).Located just minutes from vibrant downtown Montclair, boutique shopping, acclaimed restaurants, the Montclair Art Museum, Van Vleck House & Gardens, and direct NYC transportation. The monthly maintenance fee of $1,311 is an all-inclusive value covering heat, hot water, gas, sewer, trash, concierge, common area maintenance, underlying mortgage, and property taxes (37% tax-deductible). Unit 5J represents 378 shares. Pet friendly (up to 2 cats).
Property Features
Property Type: Residential - Single Family
Basement: Yes
Basement: Full
Cooling: Window A/C(s)
Fuel Type: Gas-Natural
Heating: Radiators - Steam
Home Style: One Floor Unit
Lot Size: 4.94 Acres
Roof Type: Flat
Taxes: $713,107
Year Built: 1924
Amenities
Patio
Feature Descriptions
Appliances: Dishwasher, Dryer, Range/Oven-Gas, Refrigerator, Washer
Driveway: Off-Street Parking, Parking Lot-Shared
Exterior: Brick
Flooring: Wood
Lot: Skyline View
Lot Dimensions: 4.94 acre(s)
Sewer: Public Sewer
Utilities: Electric, Gas-Natural
Water: Public Water
Local Schools
High School: MAGNET
Middle School: MAGNET
Elementary School: MAGNET
Listed By / Shown By
Listed By
Agency Name: STANTON COMPANY
Agency Contact: 973-746-1313
Shown By
Agent Name: Anthony Webster
Agent Phone: (267) 237-3748
Agency Title: RealtyMark

Estimate Your Payment
Estimated Payment
$ 60,052.37 per month $554.17 Principal & Interest $59,425.58 Property Tax $72.63 Homeowner's InsuranceChange Payment Information
Privacy Policy / DMCA Notice / ADA Accessibility


This site is hosted, designed and copyright
© 1994 - 2026 by
Delta Media Group, Inc. -- Patent Pending --
Agent License Information: RB068490
10 Crestmont Rd | MLS# 4062715
This single family home located at 10 Crestmont Rd, Montclair, NJ 07042 is currently listed for sale with an asking price of $249,000. This property was built in 1924 and has 1 bedrooms and 1 full baths. Search Montclair real estate on awebster.realtymark.net today.