Anthony Webster

BEDS4
BATHS3 full 1 partial
MLS#4061003
STATUS
PROPERTY TYPEResidential - Single Family
Property Description
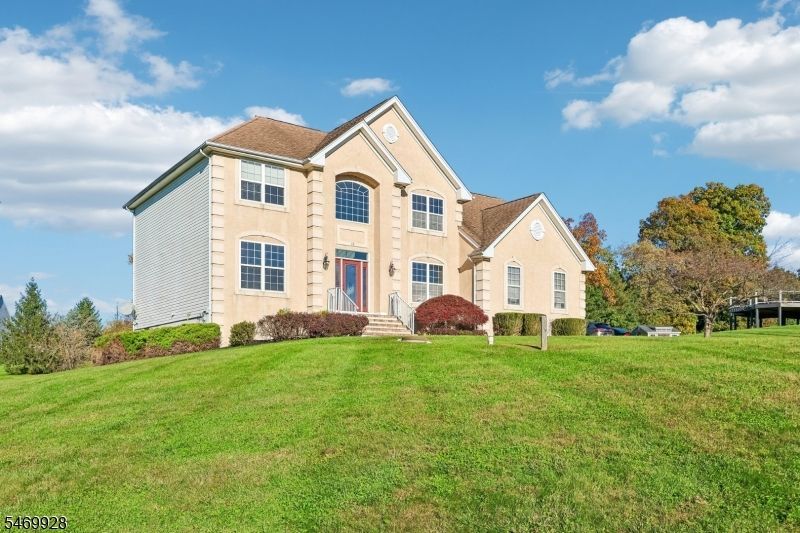
Estates of West Amwell, where timeless elegance, modern updates, & a wonderful sense of community come together. Beautifully remodeled & freshly painted 4-bdrm, 3.5-bath home with an inviting blend of comfort, style & breathtaking views. Impressive curb appeal & classic architecture set the tone for what awaits inside. Thoughtfully refreshed throughout, the interior offers a fresh, welcoming atmosphere that is ready for you to move in and make it your own. Spacious living areas provide the perfect setting for everyday living & effortless entertaining, while 4 generously sized bedrooms offer flexibility for guests, a dedicated home office, or additional living space. For today?s lifestyle, the home also offers a dedicated home office, making remote work both comfortable and convenient. The finished walkout basement adds valuable living space, ideal for a recreation room, home gym, media area, or private guest retreat. With direct outdoor access, this versatile space extends your living possibilities. Step outside & take in the beautiful views that make this property truly special. Whether enjoying a quiet morning, hosting friends, or unwinding at the end of the day, the setting provides a wonderful backdrop for everyday life.This exceptional home offers the opportunity to enjoy an elegant lifestyle in a welcoming community, with the charm of the surrounding countryside and convenient access to nearby Hopewell/Pennington,Princeton & all Major interstates & easy commute to NYC
Property Features
Property Type: Residential - Single Family
Basement: Yes
Basement: Finished
Cooling: Central Air
Fuel Type: Gas-Natural
Garage: 1
Heating: Forced Hot Air
Home Style: Contemporary
Lot Size: 1.02 Acres
Roof Type: Asphalt Shingle
Taxes: $15,400
Year Built: 2001
Feature Descriptions
Appliances: Carbon Monoxide Detector, Cooktop - Electric, Dishwasher, Microwave Oven, Wall Oven(s) - Electric
Days on Site: 11
Driveway: 1 Car Width
Exterior: Aluminum Siding, Stucco
Fireplace: Gas Fireplace
Lot Dimensions: 1.02 acre(s)
Parking Notes: Attached Garage
Sewer: Septic
Utilities: All Underground
Water: Public Water
Local Schools
High School: S.HUNTERDN
Middle School: S.HUNTERDN
Elementary School: S.HUNTERDN
Listed By / Shown By
Listed By
Agency Name: BHHS FOX & ROACH
Agency Contact: 609-468-9602
Shown By
Agent Name: Anthony Webster
Agent Phone: (267) 237-3748
Agency Title: RealtyMark

Estimate Your Payment
Estimated Payment
$ 3,548.59 per month $2,002.79 Principal & Interest $1,283.33 Property Tax $262.47 Homeowner's InsuranceChange Payment Information
Privacy Policy / DMCA Notice / ADA Accessibility


This site is hosted, designed and copyright
© 1994 - 2026 by
Delta Media Group, Inc. -- Patent Pending --
Agent License Information: RB068490
10 Big Top Dr | MLS# 4061003
This single family home located at 10 Big Top Dr, West Amwell, NJ 08530 is currently listed for sale with an asking price of $899,900. This property was built in 2001 and has 4 bedrooms and 3 full and 1 partial baths. Search West Amwell real estate on awebster.realtymark.net today.