Anthony Webster

BEDS2
BATHS2 full 1 partial
MLS#4063160
STATUS
PROPERTY TYPEResidential - Townhouse
Property Description
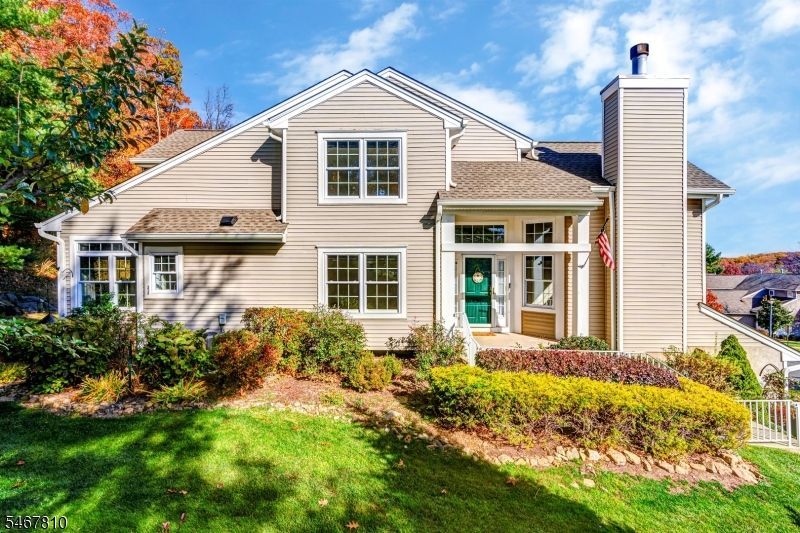
Welcome to a light-filled end-unit townhome nestled against a serene wooded backdrop in Randolph's sought-after Woodmont community. The showpiece living room captivates with soaring ceilings, a dramatic wall of windows, and a fireplace newly converted to gas for effortless cozy evenings. An elegant formal dining room sets the stage for gatherings, while the eat-in kitchen shines with a vaulted ceiling, crisp white cabinetry, stainless appliances including a gas range, a breakfast bar, and a sunny dining nook opening to a private patio. The first-floor primary suite is a true retreat, offering a walk-in closet and a lovely bath with double vanity, soaking tub, and stall shower. Upstairs, a second suite mirrors the primary with its own walk-in closet and an identical full bath, creating a rare dual-primary layout and the flexibility to choose first- or second-floor living. A spacious loft is a convenient flex space for a home office or den. A powder room, main-level laundry, full basement with ample storage, and a 2-car side-by-side garage with driveway parking complete the picture. Thoughtful updates include a new furnace and gas fireplace conversion (2025), new roof (2025), newer windows, newer AC, and a generator hookup. Low-maintenance living at its finest. Close to numerous parks, shopping, dining, and commuter routes! Some rooms virtually staged via AI.
Property Features
Property Type: Residential - Townhouse
Basement: Yes
Basement: Full, Unfinished
Cooling: 1 Unit, Central Air
Fuel Type: Gas-Natural
Garage: 2
Heating: 1 Unit, Forced Hot Air
Home Style: Townhouse-End Unit, Multi Floor Unit
Roof Type: Asphalt Shingle
Taxes: $10,895
Year Built: 1994
Amenities
Blinds
CODetect
FireExtg
CeilHigh
SmokeDet
SoakTub
StallShw
WlkInCls
Patio
Sidewalk
Storm Door(s)
Thermal Windows/Doors
Feature Descriptions
Appliances: Carbon Monoxide Detector, Dishwasher, Dryer, Microwave Oven, Range/Oven-Gas, Refrigerator, Washer
Bath: Soaking Tub, Stall Shower
Days on Site: 1
Driveway: 2 Car Width, Additional Parking, Blacktop, Driveway-Exclusive
Exterior: Vinyl Siding
Fireplace: Gas Fireplace, Living Room
Flooring: Carpeting, Laminate, Tile
Parking Notes: Attached Garage, Garage Door Opener
Sewer: Public Sewer
Utilities: All Underground, Electric, Gas-Natural
Water: Public Water
Room Sizes
Primary: 22x13
Bedroom 2: 16x13
Dining Room: 12x14
Kitchen: 11x12
Living Room: 15x16
Loft: 12x14
Breakfast: 8x9
Listed By / Shown By
Listed By
Agency Name: KL SOTHEBY'S INT'L. REALTY
Agency Contact: 973-615-6504
Shown By
Agent Name: Anthony Webster
Agent Phone: (267) 237-3748
Agency Title: RealtyMark

Estimate Your Payment
Estimated Payment
$ 2,390.57 per month $1,310.86 Principal & Interest $907.92 Property Tax $171.79 Homeowner's InsuranceChange Payment Information
Privacy Policy / DMCA Notice / ADA Accessibility


This site is hosted, designed and copyright
© 1994 - 2026 by
Delta Media Group, Inc. -- Patent Pending --
Agent License Information: RB068490
1 Woodmont Dr | MLS# 4063160
This townhouse located at 1 Woodmont Dr, Randolph, NJ 07869 is currently listed for sale with an asking price of $589,000. This property was built in 1994 and has 2 bedrooms and 2 full and 1 partial baths. Search Randolph real estate on awebster.realtymark.net today.