Anthony Webster

BEDS3
BATHS1 full 1 partial
SQUARE FEET1,692
MLS#NJBL2122024
STATUSACTIVE
PROPERTY TYPEResidential - Single Family
SUBDIVISIONARROWHEAD ESTATES
SCHOOLEVESHAM TOWNSHIP
Property Description
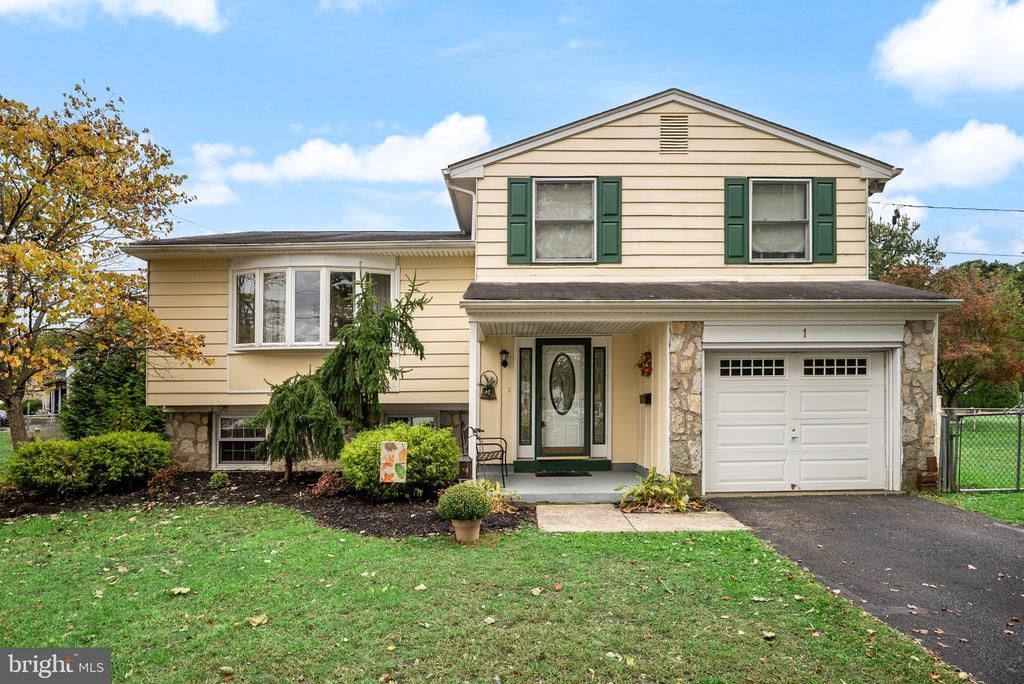
Welcome to this lovingly maintained split-level home in the desirable Arrowhead Estates neighborhood of Marlton! With its unique layout, comfortable living spaces, and convenient location, 1 Tomahawk Drive offers a wonderful blend of charm, functionality, and room to make it your own.Step inside to a welcoming, spacious foyer with a convenient coat closet and an unexpected design feature that gives this home a little something extra. Just ahead, you’ll find direct access to the generously sized family room, creating an easy flow between the home’s living spaces. A few steps up, the main living level opens to a bright and inviting living room, where a charming front bay window fills the space with natural light. Hardwood floors add warmth and character, while the generous layout offers plenty of room to arrange your furniture and settle in. The adjoining dining room connects naturally to both the living room and kitchen, making it a comfortable setting for everything from weeknight dinners to holiday gatherings. Sliding glass doors lead out to a huge deck, bringing the outdoors in and making summer barbecues, al fresco dining, and entertaining a breeze. The dining room’s stylish tile flooring continues into the kitchen, tying the spaces together with a cohesive, neutral look. There’s plenty to appreciate here, including abundant cabinetry, generous counter space, and stainless steel appliances. Whether you enjoy trying new recipes, preparing meals for the week, or simply having everything within easy reach, this kitchen offers the space and functionality to make everyday life a little easier. Head up a few more steps to the bedroom level, where you’ll find three comfortably sized bedrooms, each with ample closet space, along with a nicely updated full hall bathroom. The layout offers a natural separation between the main living areas and bedrooms, creating a comfortable place to unwind at the end of the day. Back downstairs, the spacious family room offers even more room to spread out, relax, and entertain. A fun bar area makes it the perfect spot for football Sundays, game nights, or gathering with friends. A convenient powder room adds to the appeal of this level, making it as practical as it is inviting. Part of the original one-car garage has been thoughtfully converted to create this additional living space, while the front portion remains accessible and provides valuable storage for seasonal items, tools, and more. You’ll find additional storage and utility space in the partial basement, which also houses the laundry area. From the family room, step outside to a patio overlooking the fully fenced backyard, which also connects to the upper deck. Whether you envision weekend get-togethers, a place for pets to play, summer evenings outdoors, or a quiet spot to enjoy your morning coffee, this outdoor space offers plenty of possibilities. And then there’s the location! Just a few blocks from Main Street Marlton, you’re close to a variety of shopping, dining, and everyday conveniences. Popular nearby destinations include Trader Joe’s, Sprouts Farmers Market, Chickie & Pete’s, and the shops and restaurants at The Promenade at Sagemore. Commuters will also appreciate convenient access to Routes 70 and 73, I-295, and the New Jersey Turnpike.With its distinctive split-level design, flexible living spaces, inviting outdoor areas, and convenient Marlton location, 1 Tomahawk Drive is a home that offers plenty of room to live, gather, and enjoy all that the area has to offer.
Property Features
Property Type: Residential - Single Family
Basement: Yes
Basement: Partial, Unfinished
Cooling: Central A/C
Fuel Type: Natural Gas
Garage: 1
Heating: Forced Air
Home Style: Split Level
Lot Size: 0.33 Acres
Roof Type: Pitched
Stories: 2.0
Taxes: $8,398
Year Built: 1965
Feature Descriptions
Additional Structures: Above Grade, Below Grade
Appliances: Washer, Dryer, Refrigerator, Dishwasher, Microwave, Oven - Single
Days on Site: 25
Exterior: Stone, Vinyl Siding, Asbestos
Exterior: Sidewalks, Street Lights, Exterior Lighting
Fencing: Fully
Flooring: Hardwood, Ceramic Tile, Carpet
Interior: Ceiling Fan(s), Chair Railings, Crown Moldings
Lot Dimensions: 0.33 Acre(S)
Municipality: EVESHAM TWP
Parking Notes: 3 Total Parking Spaces
Rooms: Living Room, Dining Room, Primary Bedroom, Bedroom 2,Bedroom 3,Kitchen, Family Room, Foyer
Sewer: Public Sewer
SQFT Above Finished: 1692
SQFT Total Finished: 1692
Structure Type: Detached
Total Garage/Parking Spaces: 3
Water: Public
Windows: Bay/Bow
Room Sizes
Living Room: 23 x 19 Level - Main
Dining Room: 9 x 12 Level - Main
Kitchen: 15 x 10 Level - Main
Primary Bedroom: 11 x 15 Level - Upper 1
Bedroom 2: 9 x 10 Level - Upper 1
Bedroom 3: 13 x 11 Level - Upper 1
Foyer: 23 x 19 Level - Main
Local Schools
High School: CHEROKEE H.S.
Middle School: MARLTON MIDDLE M.S.
School District: EVESHAM TOWNSHIP
Listed By / Shown By
Listed By
Agency Name: Keller Williams Realty
Agency Phone: 8563211212
Shown By
Agent Name: Anthony Webster
Agent Phone: (267) 237-3748
Agency Title: RealtyMark

Estimate Your Payment
Estimated Payment
$ 1,930.76 per month $1,088.30 Principal & Interest $699.83 Property Tax $142.63 Homeowner's InsuranceChange Payment Information
Privacy Policy / DMCA Notice / ADA Accessibility


This site is hosted, designed and copyright
© 1994 - 2026 by
Delta Media Group, Inc. -- Patent Pending --
Agent License Information: RB068490
1 Tomahawk Drive | MLS# NJBL2122024
This single family home located at 1 Tomahawk Drive, Marlton, NJ 08053 is currently listed for sale with an asking price of $489,000. This property was built in 1965 and has 3 bedrooms and 1 full and 1 partial baths with 1692 sq. ft. Tomahawk Drive is located in the ARROWHEAD ESTATES subdivision within the EVESHAM TOWNSHIP school district. Search ARROWHEAD ESTATES real estate on awebster.realtymark.net today.