Anthony Webster

BEDS3
BATHS2 full
SQUARE FEET1,326
MLS#4061144
STATUS
PROPERTY TYPEResidential - Single Family
Property Description
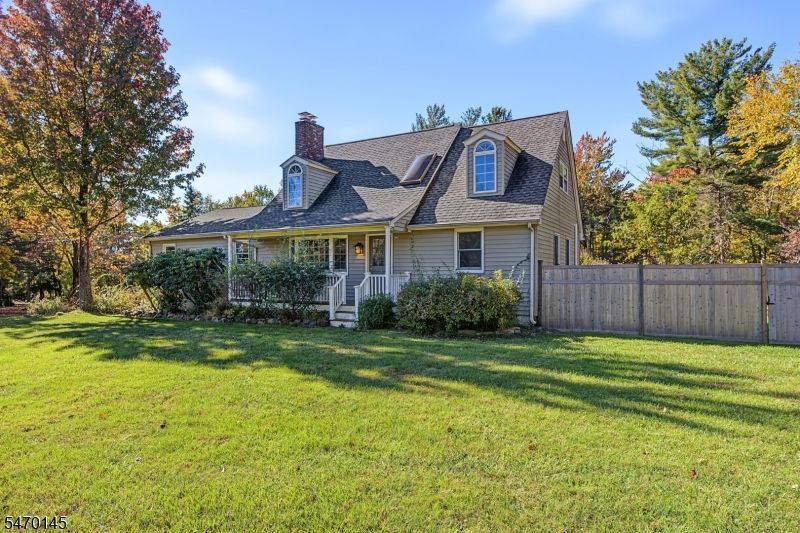
Set back on 1.50 level acres on a tree-lined Warren Township street, this Cape Cod pairs classic charm with a rare bonus: five covered garage bays. An attached 2-car garage sits beside a detached 3-bay garage topped by a full walk-up attic, with room for cars, hobbies and storage alike. Step onto the covered front porch and into a sun-washed living room where hardwood floors flow toward a stone-front fireplace. The updated kitchen is the heart of the home, with warm wood cabinetry, stone counters, stainless appliances including a gas cooktop, wall oven and built-in refrigerator, and a skylit breakfast nook with a built-in hutch. French doors open to a rear deck with a pergola-covered section, the spot for morning coffee while the open lawn stretches toward mature trees. A first-floor primary bedroom with hardwood floors and a full bath complete the main level. Upstairs, two bedrooms with hardwood floors and skylights share a renovated full bath with a glass-enclosed stall shower, and a skylit stair hall fills the landing with daylight. Forced-air heat and central air plus a ductless mini-split keep every season comfortable. A full unfinished basement with laundry adds storage and possibilities. A new driveway, a wood-fenced yard area and public water round out the package, all in the Watchung Hills Regional High School district.
Property Features
Property Type: Residential - Single Family
Basement: Yes
Basement: Full, Unfinished
Cooling: Central Air, Ductless Split AC
Fuel Type: Gas-Natural
Garage: 5
Heating: Forced Hot Air
Home Style: Cape Cod
Lot Size: 1.50 Acres
Roof Type: Asphalt Shingle
Taxes: $11,305
Year Built: 1959
Amenities
Skylight
StallShw
TubShowr
Deck
Open Porch(es)
Wood Fence
Feature Descriptions
Appliances: Carbon Monoxide Detector, Cooktop - Gas, Dishwasher, Kitchen Exhaust Fan, Microwave Oven, Refrigerator, See Remarks
Bath: Stall Shower, Tub Shower
Days on Site: 9
Driveway: 1 Car Width, Blacktop
Exterior: Vinyl Siding
Fireplace: Living Room
Flooring: Tile, Wood
Lot: Corner, Level Lot, Open Lot
Lot Dimensions: 1.50 acre(s)
Parking Notes: Attached Garage, Detached Garage, Garage Door Open
Sewer: Public Sewer
Utilities: Electric, Gas-Natural
Water: Public Water
Room Sizes
Primary: 10x25
Bedroom 2: 15x16
Bedroom 3: 10x16
Kitchen: 12x11
Living Room: 21x14
Breakfast: 7x11
Local Schools
High School: WHRHS
Middle School: MIDDLE
Elementary School: MT HOREB
Listed By / Shown By
Listed By
Agency Name: NEXTHOME PREMIER
Agency Contact: 732-236-1087
Shown By
Agent Name: Anthony Webster
Agent Phone: (267) 237-3748
Agency Title: RealtyMark

Estimate Your Payment
Estimated Payment
$ 2,792.25 per month $1,635.79 Principal & Interest $942.08 Property Tax $214.38 Homeowner's InsuranceChange Payment Information
Privacy Policy / DMCA Notice / ADA Accessibility


This site is hosted, designed and copyright
© 1994 - 2026 by
Delta Media Group, Inc. -- Patent Pending --
Agent License Information: RB068490
1 Partridge Run | MLS# 4061144
This single family home located at 1 Partridge Run, Warren, NJ 07059 is currently listed for sale with an asking price of $735,000. This property was built in 1959 and has 3 bedrooms and 2 full baths with 1326 sq. ft. Search Warren real estate on awebster.realtymark.net today.