Anthony Webster

BEDS4
BATHS2 full 1 partial
SQUARE FEET2,521
MLS#4058932
STATUS
PROPERTY TYPEResidential - Single Family
Property Description
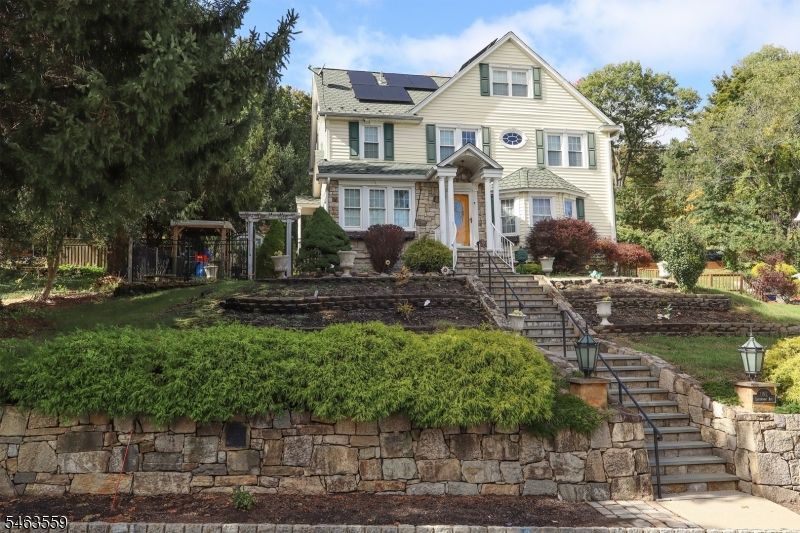
Charming, beautifully updated colonial offering the perfect blend of classic character and modern comfort. The inviting interior features a spacious living room with distinctive coffered ceilings and custom woodwork, a bright dining room, and an updated eat-in kitchen with granite countertops, center island, and ample cabinetry. The sun porch provides a peaceful view of the private backyard and its mature gardens.The spacious primary suite includes an updated full bath and walk-in closet, with generously sized additional bedrooms and plenty of storage throughout. Conveniently located near downtown Wharton, public transportation, and major highways, this wonderful home is ready to welcome its next owner!
Property Features
Property Type: Residential - Single Family
Basement: Yes
Basement: Bilco-Style Door, Full, Unfinished
Cooling: Central Air, Multi-Zone Cooling
Fuel Type: Gas-Natural
Heating: Radiators - Steam
Home Style: Colonial
Lot Size: 0.23 Acres
Roof Type: Asphalt Shingle
Taxes: $12,925
Year Built: 1929
Amenities
Carbon Monoxide Detector
Fire Extinguisher
Smoke Detector
EnclPrch
Patio
Pergola
Storage
ThrmlW&D
Feature Descriptions
Appliances: Carbon Monoxide Detector, Dishwasher, Range/Oven-Electric, Refrigerator
Bath: Stall Shower
Days on Site: 22
Driveway: 1 Car Width, Blacktop, Off-Street Parking, On-Street Parking
Exterior: Stone, Vinyl Siding
Fireplace: Gas Fireplace, Living Room
Flooring: Carpeting, Wood
Handicap: No
Lot: Wooded Lot
Lot Dimensions: 0.23 acre(s)
Outbuilding(s): Yes
Sewer: Public Sewer
Utilities: Electric, Gas-Natural
Water: Public Water
Room Sizes
Primary: 24x18
Bedroom 2: 19x12
Bedroom 3: 13x12
Bedroom 4: 11x10
Dining Room: 13x12
Den: 12x9
Kitchen: 14x12
Living Room: 21x12
Local Schools
High School: MorrisHill
Middle School: Mackinnon
Elementary School: MarieDuffy
Listed By / Shown By
Listed By
Agency Name: EXP REALTY, LLC
Agency Contact: 862-432-5094
Shown By
Agent Name: Anthony Webster
Agent Phone: (267) 237-3748
Agency Title: RealtyMark

Estimate Your Payment
Estimated Payment
$ 2,713.03 per month $1,446.40 Principal & Interest $1,077.08 Property Tax $189.55 Homeowner's InsuranceChange Payment Information
Privacy Policy / DMCA Notice / ADA Accessibility


This site is hosted, designed and copyright
© 1994 - 2026 by
Delta Media Group, Inc. -- Patent Pending --
Agent License Information: RB068490
1 Luxemburg Ave | MLS# 4058932
This single family home located at 1 Luxemburg Ave, Wharton, NJ 07885 is currently listed for sale with an asking price of $649,900. This property was built in 1929 and has 4 bedrooms and 2 full and 1 partial baths with 2521 sq. ft. Search Wharton real estate on awebster.realtymark.net today.