Anthony Webster

BEDS4
BATHS2 full 1 partial
SQUARE FEET3,281
MLS#4060406
STATUS
PROPERTY TYPEResidential - Single Family
Property Description
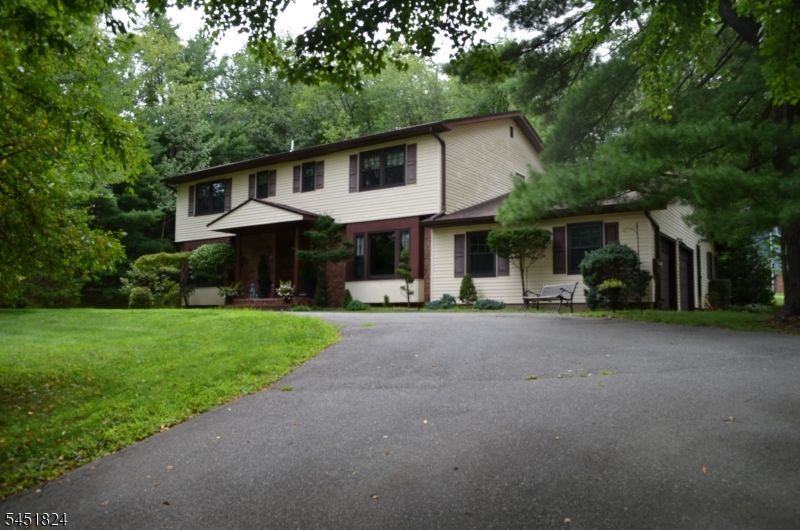
Classic 3,281 sf Center Hall Colonial on 3/4 acre cul de sac lot. This 4 bedroom , 2 full and 1 half bath home offers generous sized rooms, great closet space, large finished basement, loads of closet space and large Trex deck. Kitchen was updated in 2016. This home was built w builder option extra room on first floor w exterior door (great for office, den or 5th bedroom). There are hardwood floors under carpet in second level. Energy efficient vinyl windows w wood on the inside. Convenient location and low Hanover taxes. House being sold as is with no known defects
Property Features
Property Type: Residential - Single Family
Basement: Yes
Basement: Finished, Full
Cooling: 1 Unit, Central Air
Fuel Type: Gas-Natural
Garage: 2
Heating: 1 Unit, Baseboard - Hotwater, Multi-Zone
Home Style: Colonial
Lot Size: 0.76 Acres
Roof Type: Asphalt Shingle
Taxes: $12,746
Year Built: 1973
Amenities
Blinds
CODetect
SmokeDet
StallTub
TubShowr
WlkInCls
Deck
Storage Shed
Thermal Windows/Doors
Feature Descriptions
Appliances: Carbon Monoxide Detector, Dishwasher, Dryer, Microwave Oven, Range/Oven-Gas, Refrigerator, Washer
Bath: Soaking Tub, Stall Shower
Days on Site: 13
Driveway: Additional Parking, Blacktop, Circular
Exterior: Brick, Vinyl Siding
Fireplace: Rec Room
Flooring: Carpeting, Tile, Wood
Handicap: No
Lot: Corner
Lot Dimensions: 0.76 acre(s)
Outbuilding(s): Yes
Parking Notes: Attached Garage
Sewer: Public Sewer
Utilities: All Underground, Electric, Gas-Natural
Water: Public Water
Room Sizes
Primary: 23x16
Bedroom 2: 19x11
Bedroom 3: 16x11
Bedroom 4: 16x13
Dining Room: 15x13
Family Room: 21x14
Den: 13x12
Kitchen: 21x13
Living Room: 19x16
Listed By / Shown By
Listed By
Agency Name: CHARLES PATRICK REALTORS
Agency Contact: 973-267-8808
Shown By
Agent Name: Anthony Webster
Agent Phone: (267) 237-3748
Agency Title: RealtyMark

Estimate Your Payment
Estimated Payment
$ 3,327.42 per month $2,002.79 Principal & Interest $1,062.17 Property Tax $262.47 Homeowner's InsuranceChange Payment Information
Privacy Policy / DMCA Notice / ADA Accessibility


This site is hosted, designed and copyright
© 1994 - 2026 by
Delta Media Group, Inc. -- Patent Pending --
Agent License Information: RB068490
1 Glenbrook Ct | MLS# 4060406
This single family home located at 1 Glenbrook Ct, Hanover, NJ 07981 is currently listed for sale with an asking price of $899,900. This property was built in 1973 and has 4 bedrooms and 2 full and 1 partial baths with 3281 sq. ft. Search Hanover real estate on awebster.realtymark.net today.