Anthony Webster

BEDS4
BATHS5 full
MLS#4061027
STATUS
PROPERTY TYPEResidential - Single Family
Property Description
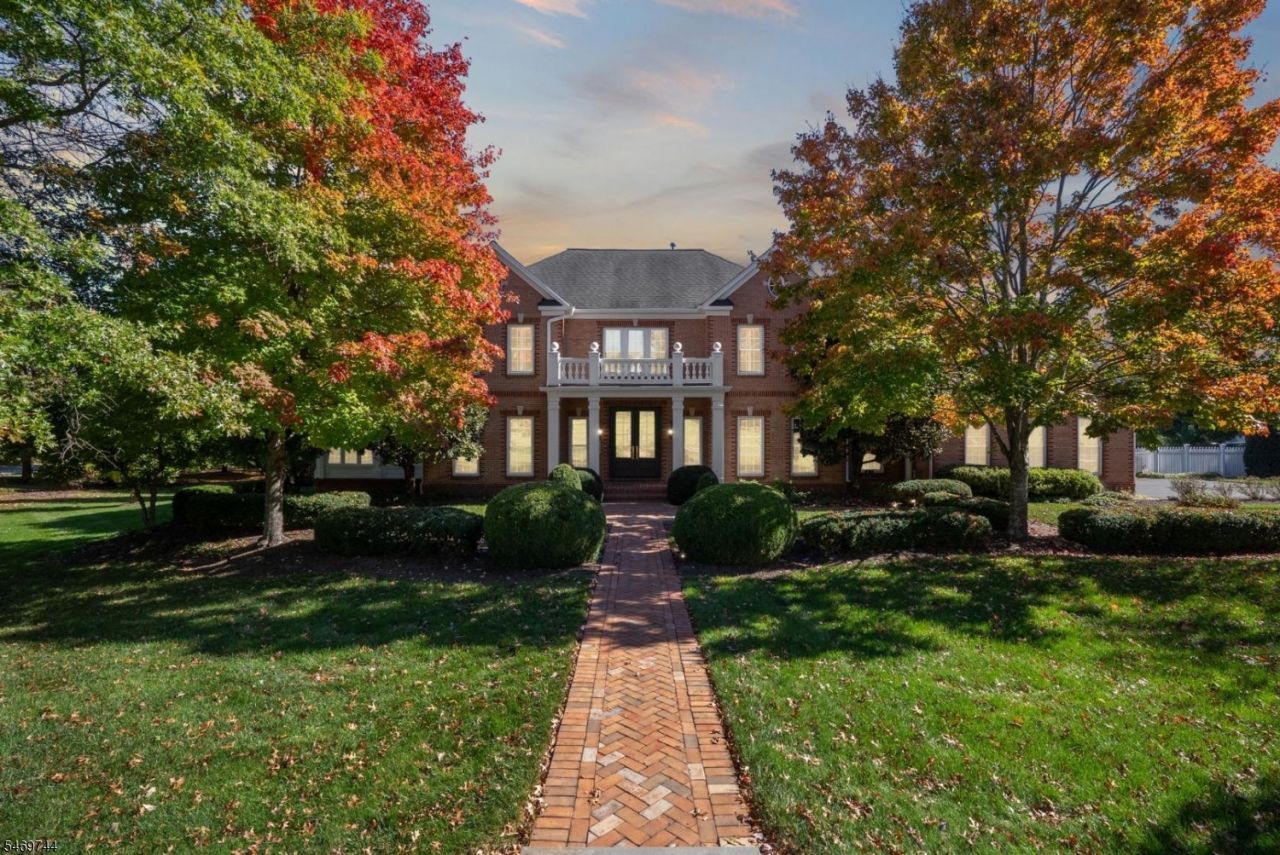
Welcome to this exceptional Colonial in The Glen, offering over 5,500 square feet of beautifully finished living space across three levels on a private cul-de-sac. Thoughtfully renovated with designer finishes throughout, this home impresses with a grand two-story foyer, sweeping staircase, coffered ceilings, custom moldings, and elegant wallpaper. The gourmet kitchen features marble countertops, Wolf and Sub-Zero appliances, dual stoves, wine refrigerator, butler's pantry, and walk-in pantry. A dramatic great room with cathedral ceilings and stone fireplace, sun-filled conservatory, formal dining room, and private office complete the main level. Upstairs, the luxurious primary suite features a spa-inspired bath, expansive dressing room, oversized walk-in closet, and private balcony. There are three additional bedrooms including one with an ensuite and two that share a Jack-and-Jill bath. The finished walkout lower level offers a recreation room, media room, bedroom, full bath, wet bar, and private entrance, ideal for guests. Outdoors, enjoy a resort-style backyard with swimming pool, professional landscaping, ambient lighting, multiple entertaining areas, and a stunning stone fireplace. A three-car garage with EV charger completes this extraordinary home, where sophisticated design meets everyday comfort.
Property Features
Property Type: Residential - Single Family
Basement: Yes
Basement: Finished, Walkout
Cooling: Central Air
Fuel Type: Gas-Natural
Garage: 3
Heating: Forced Hot Air
Home Style: Colonial
Lot Size: 1.23 Acres
Roof Type: Asphalt Shingle
Taxes: $24,298
Year Built: 2004
Amenities
Bar-Wet
High Ceilings
Walk-In Closet
Open Porch(es)
Patio
Wood Fence
Feature Descriptions
Days on Site: 10
Driveway: Blacktop, Off-Street Parking, On-Street Parking
Exterior: Brick, Vinyl Siding
Flooring: See Remarks, Wood
Lot: Corner
Lot Dimensions: 1.23 acre(s)
Parking Notes: Attached, DoorOpnr, InEntrnc
Pool: In-Ground Pool, Outdoor Pool
Sewer: Private, Septic
Swimming Pool: Yes
Utilities: Electric
Water: Well
Local Schools
High School: Hunterdon Cent
Middle School: JP Case MS
Elementary School: R Hunter ES
Listed By / Shown By
Listed By
Agency Name: KELLER WILLIAMS REAL ESTATE
Agency Contact: 215-646-2900
Shown By
Agent Name: Anthony Webster
Agent Phone: (267) 237-3748
Agency Title: RealtyMark

Estimate Your Payment
Estimated Payment
$ 6,115.34 per month $3,616.55 Principal & Interest $2,024.83 Property Tax $473.96 Homeowner's InsuranceChange Payment Information
Privacy Policy / DMCA Notice / ADA Accessibility


This site is hosted, designed and copyright
© 1994 - 2026 by
Delta Media Group, Inc. -- Patent Pending --
Agent License Information: RB068490
1 Buckeye Ln | MLS# 4061027
This single family home located at 1 Buckeye Ln, Raritan, NJ 08822 is currently listed for sale with an asking price of $1,625,000. This property was built in 2004 and has 4 bedrooms and 5 full baths. Search Raritan real estate on awebster.realtymark.net today.