Anthony Webster

BEDS4
BATHS5 full
SQUARE FEET4,829
MLS#4028358
STATUS
PROPERTY TYPEResidential - Single Family
Property Description
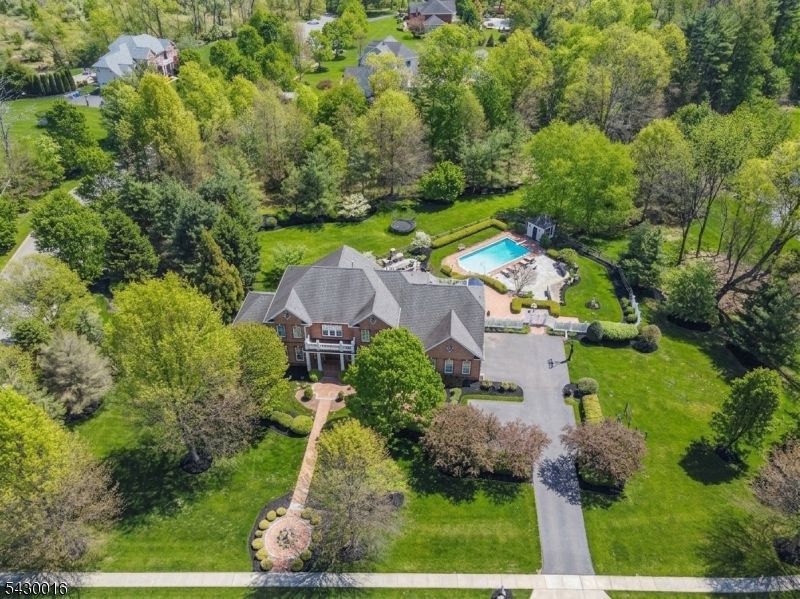
Welcome to this stunning colonial located in the highly desirable neighborhood of The Glen, perfectly positioned on a quiet cul-de-sac and filled with exceptional recent improvements throughout. This beautifully remodeled home offers luxury living, incredible entertaining spaces, and a tranquil private setting. 6,071 finished sq ft over 3 floors. The resort-style backyard is spectacular featuring gorgeous professional landscaping, a sparkling swimming pool, expansive bluestone patio, covered porch with rich Ipe flooring, stone fireplace, fenced yard, landscape lighting, and plenty of grassy area for play and recreation. The outdoor spaces create the perfect setting for entertaining or relaxing in complete privacy. Inside, the home has been thoughtfully renovated from top to bottom with high-end finishes throughout. The spectacular NEW gourmet kitchen features marble tops, Wolf/Sub-Zero appliances, dual stoves, wine refrigerator, butler's pantry, and walk-in pantry. The kitchen flows beautifully into the dramatic great room with soaring cathedral ceilings and stunning stone fireplace. Additional main level highlights include a spacious conservatory and private home office. The luxurious primary suite offers a spa-inspired bathroom, walk-in closet, and private balcony overlooking the serene property. Large guest bedrooms with beautifully remodeled bathrooms. The finished walkout lower level includes a rec room, media room, exercise room, home office, and impressive wet bar.
Property Features
Property Type: Residential - Single Family
Basement: Yes
Basement: Finished, Full, Walkout
Cooling: Ceiling Fan, Central Air
Fuel Type: Gas-Natural
Garage: 3
Heating: Forced Hot Air
Home Style: Colonial, Custom Home
Lot Size: 1.23 Acres
Roof Type: Asphalt Shingle
Taxes: $24,298
Year Built: 2004
Amenities
BarWet
Blinds
CODetect
CeilCath
CeilHigh
SmokeDet
SoakTub
StallShw
WlkInCls
Curbs
Deck
Metal Fence
Open Porch(es)
Patio
Storage Shed
Feature Descriptions
Appliances: Carbon Monoxide Detector, Dishwasher, Dryer, Generator-Built-In, Microwave Oven, Range/Oven-Gas, Refrigerator, Wall Oven(s) - Electric, Washer, Wine Refrigerator
Bath: Soaking Tub, Stall Shower
Days on Site: 7
Driveway: Blacktop
Exterior: Brick, Vinyl Siding
Fireplace: Great Room
Flooring: Carpeting, Tile, Wood
Lot: Cul-De-Sac, Level Lot, Mountain View
Lot Dimensions: 1.23 acre(s)
Outbuilding(s): Yes
Parking Notes: Attached Garage
Pool: In-Ground Pool
Sewer: Septic
Swimming Pool: Yes
Utilities: Gas-Natural
Water: Well
Room Sizes
Primary: 26x16
Bedroom 2: 16x13
Bedroom 3: 16x12
Bedroom 4: 15x14
Dining Room: 18x15
Family Room: 21x20
Den: 16x13
Kitchen: 25x23
Living Room: 18x15
Breakfast: 18x12
Conservatory: 20x13
Rec Room: 28x20
Media Room: 14x12
Local Schools
High School: Hunterdon Cent
Middle School: JP Case MS
Elementary School: R Hunter ES
Listed By / Shown By
Listed By
Agency Name: KELLER WILLIAMS REAL ESTATE
Agency Contact: 908-303-3456
Shown By
Agent Name: Anthony Webster
Agent Phone: (267) 237-3748
Agency Title: RealtyMark

Estimate Your Payment
Estimated Payment
$ 6,052.41 per month $3,560.91 Principal & Interest $2,024.83 Property Tax $466.67 Homeowner's InsuranceChange Payment Information
Privacy Policy / DMCA Notice / ADA Accessibility


This site is hosted, designed and copyright
© 1994 - 2026 by
Delta Media Group, Inc. -- Patent Pending --
Agent License Information: RB068490
1 Buckeye Ln | MLS# 4028358
This single family home located at 1 Buckeye Ln, Raritan, NJ 08822 is currently listed for sale with an asking price of $1,599,999. This property was built in 2004 and has 4 bedrooms and 5 full baths with 4829 sq. ft. Search Raritan real estate on awebster.realtymark.net today.