Anthony Webster

BEDS3
BATHS3 full 1 partial
SQUARE FEET2,356
MLS#4061034
STATUS
PROPERTY TYPEResidential - Townhouse
Property Description
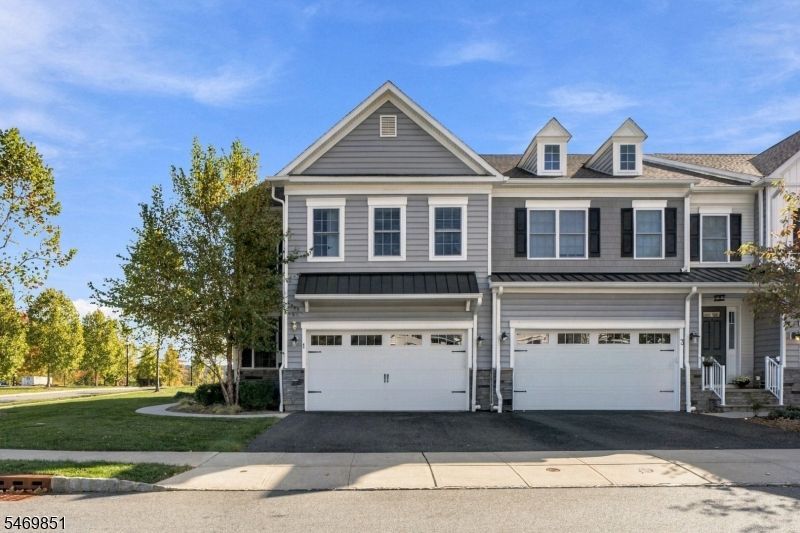
Welcome to 1 Aspen Drive, Cedar Grove ? elevated living in the sought-after Hilltop community. Combining modern updates with versatile living space, this home offers a thoughtful blend of style, functionality, and flexibility. The updated kitchen features refreshed cabinetry, new quartz countertops, a matching quartz island top, and a coordinating backsplash, creating a polished setting for everyday meals and entertaining. An undersink InSinkErator adds everyday convenience.The living space extends into a fully finished basement offering approximately 1,000 square feet of additional living space and a full bathroom. Whether used for recreation, a home office, fitness, media, or additional gathering space, this lower level provides flexibility to suit a variety of needs.Additional upgrades bring modern comfort and convenience throughout, including a water softener and filtration system, completed radon mitigation, a new garage door system, Google Nest smart thermostats, an EV-charger-ready setup, and solar-powered security cameras.Located in Cedar Grove?s sought-after Hilltop community, the property offers convenient access to the surrounding area and major roadways, connecting you to nearby destinations throughout Northern New Jersey. Modern updates. Flexible living space. Everyday convenience. Discover 1 Aspen Drive and explore all this home has to offer.
Property Features
Property Type: Residential - Townhouse
Basement: Yes
Basement: Finished
Cooling: Central Air
Fuel Type: Gas-Natural
Garage: 2
Heating: Forced Hot Air
Home Style: Multi Floor Unit, Townhouse-Interior
Lot Size: 48.26 Acres
Roof Type: Asphalt Shingle
Taxes: $14,516
Feature Descriptions
Appliances: Dishwasher, Dryer, Microwave Oven, Range/Oven-Gas, Refrigerator, Washer
Days on Site: 10
Driveway: 1 Car Width
Exterior: Aluminum Siding
Fireplace: Living Room
Lot Dimensions: 48.26 acre(s)
Parking Notes: Attached Garage
Sewer: Public Sewer
Utilities: Gas-Natural
Water: Public Water
Listed By / Shown By
Listed By
Agency Name: PRESTIGE PROPERTY GROUP MONTCLAIR
Agency Contact: 973-860-7595
Shown By
Agent Name: Anthony Webster
Agent Phone: (267) 237-3748
Agency Title: RealtyMark

Estimate Your Payment
Estimated Payment
$ 4,230.35 per month $2,670.68 Principal & Interest $1,209.67 Property Tax $350.00 Homeowner's InsuranceChange Payment Information
Privacy Policy / DMCA Notice / ADA Accessibility


This site is hosted, designed and copyright
© 1994 - 2026 by
Delta Media Group, Inc. -- Patent Pending --
Agent License Information: RB068490
1 Aspen Dr | MLS# 4061034
This townhouse located at 1 Aspen Dr, Cedar Grove, NJ 07009 is currently listed for sale with an asking price of $1,200,000. This property has 3 bedrooms and 3 full and 1 partial baths with 2356 sq. ft. Search Cedar Grove real estate on awebster.realtymark.net today.